
The highest quality hand tool brands can look impressive on a shortlist, but a famous name does not guarantee that every tool suits every channel or duty level. Buyers can face returns, inconsistent batches, and margin loss when they rely on reputation alone. I recommend comparing product construction, process control, and category fit before choosing.
The highest quality hand tool brands are those that consistently deliver suitable materials, construction, heat treatment, tolerances, ergonomics, and after-sales support for a defined application. No single brand leads every category. Buyers should evaluate individual product lines and verify bulk-production controls instead of treating brand reputation as proof of universal quality.
I use brand names to create an initial shortlist, not to make the final decision. A reliable comparison must move from the logo to the product specification, factory process, inspection records, and batch consistency. That approach reveals which differences actually matter to professional buyers.
Which Hand Tool Brands Deserve a Place on a Buyer’s Shortlist?
Procurement teams often start with a broad online search and quickly encounter conflicting rankings. Those rankings can become misleading because they combine pliers, screwdrivers, wrenches, striking tools, and general-purpose kits. I prefer to define the category, user, price tier, and sales channel before discussing specific brands.
Brands such as Knipex, Wera, Wiha, PB Swiss Tools, Snap-on, Bahco, Klein Tools, Channellock, and Estwing may merit research in their established categories. However, buyers should treat them as shortlist candidates rather than a universal ranking. Product quality, availability, warranties, sourcing, and specifications can vary by SKU and market.
Start With a Category, Not a Logo
I would not compare a premium pair of diagonal cutters with a general-purpose socket set. The products have different failure modes, manufacturing processes, and user expectations. Even respected hand tool brands can have stronger and weaker product lines.
A useful first-stage shortlist might look like this:
| Tool category | Brands buyers may research | Important evaluation points |
|---|---|---|
| Pliers and cutters | Knipex, Channellock, Klein Tools, Bahco | Joint design, edge hardness, jaw alignment, leverage, handle retention |
| Screwdrivers and bits | Wera, Wiha, PB Swiss Tools | Tip geometry, torsional performance, fit, handle ergonomics, corrosion protection |
| Wrenches and sockets | Snap-on, Bahco, Facom, Gedore, Hazet | Dimensional accuracy, jaw spreading, drive geometry, finish, warranty model |
| Striking tools | Estwing, Vaughan, Picard | Head-to-handle security, balance, head hardness, striking-face condition |
| General trade tools | Stanley, Irwin, Milwaukee, DeWalt | SKU-specific design, intended duty, regional range, support and replacement access |
| Pipe tools | RIDGID, Reed, Rothenberger and specialist suppliers | Jaw geometry, tooth condition, frame strength, thread quality, replaceable parts |
These names represent brands worth investigating, not independently verified winners. Current specifications, manufacturing locations, warranties, and product ranges can change. Buyers should confirm all claims with the manufacturer or an authorized channel.
Match the Brand to the Market Tier
I usually ask four questions before comparing hand tool manufacturers:
- Who will use the tool? A household user and a full-time tradesperson create different duty cycles.
- How will the product be sold? Industrial distribution, hardware retail, e-commerce, and promotional channels have different expectations.
- What failure risk is acceptable? A cosmetic flaw and a fractured load-bearing component do not have the same consequence.
- What price must the channel support? A technically excellent tool can still be commercially unsuitable if its landed cost leaves no distributor margin.
Brand strength can reduce perceived purchasing risk, but it can also increase cost. Private-label sourcing may provide more control over packaging, features, and margin. However, it transfers more responsibility for specifications, testing, quality assurance, and product liability to the buyer.1
I treat a brand shortlist as the beginning of due diligence, not the end of it.
How Should Buyers Compare the Highest Quality Hand Tool Brands?
A polished finish can make two tools appear almost identical. The products may still differ in forging quality, joint design, machining, heat treatment, and dimensional control. If buyers compare only appearance and quoted steel descriptions, they can miss the factors that determine service life and repeatability.
Buyers should compare quality hand tool brands within the same product category, duty level, and price tier. They should examine construction method, verified material grade, geometry, heat treatment, tolerance control, surface protection, ergonomics, and application-specific tests. Brand-wide rankings provide less useful information than SKU-level evidence.
Forged and Stamped Construction Serve Different Purposes
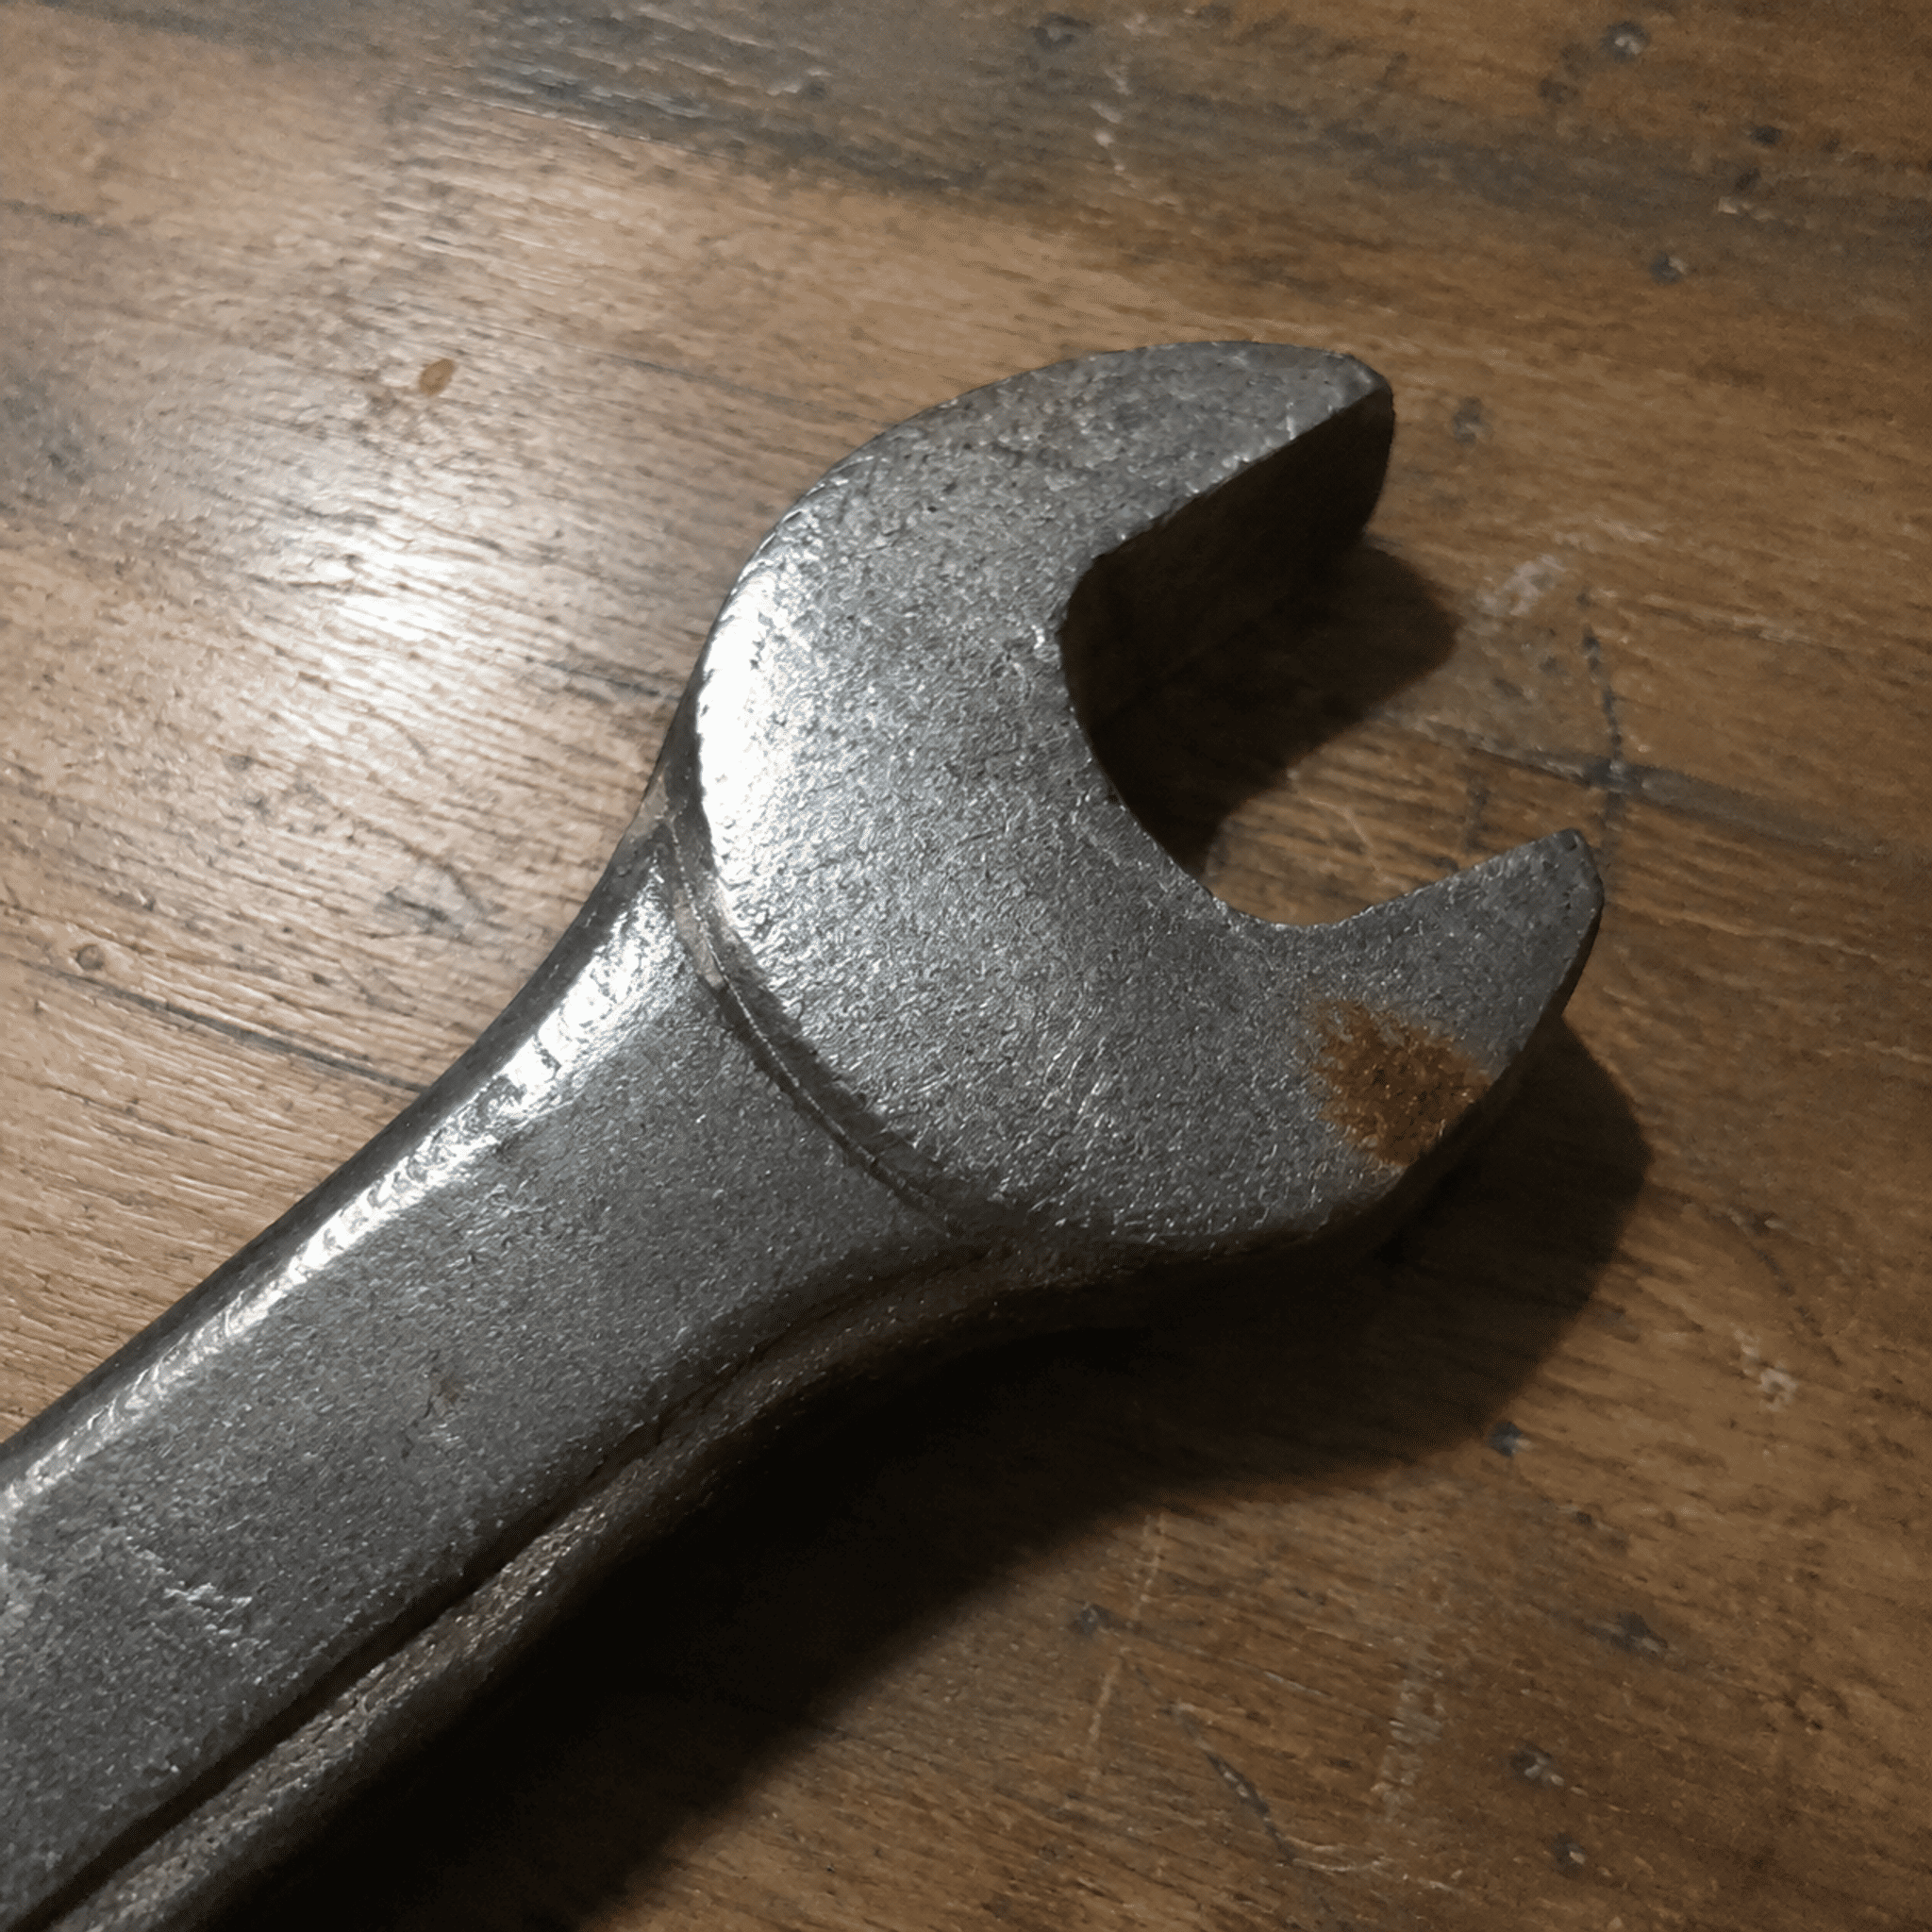
Forging can improve material flow and support high-load designs when the tooling and process are properly controlled.2 Stamping can produce consistent and economical parts for suitable applications.3 Buyers should not assume that every forged tool is superior or that every stamped tool is low quality.
For combination pliers, I would review:
- The forging fill and parting-line condition
- Jaw symmetry and tooth formation
- Cutter alignment
- Rivet or joint consistency
- Handle geometry
- Opening and closing resistance
- Surface cracks, laps, or grinding damage
- The closing gap at defined measurement points
- Jaw deformation under an agreed test load
The intended use controls the correct design. A light-duty stamped component may perform reliably within its rated application. A poorly forged, incorrectly heat-treated part may fail despite its more expensive construction method.
Steel Names Do Not Tell the Whole Story
Marketing materials often emphasize chromium-vanadium steel, carbon steel, or another alloy description. I do not treat those labels as stand-alone proof of quality.
A meaningful material review should consider:
- The specific grade or agreed chemical range
- The supplier’s material certificate and traceability
- The geometry and section thickness of the component
- The forming and machining route
- The heat-treatment cycle
- The hardness distribution
- The tool’s expected load and failure mode
Chromium-vanadium steel does not automatically make a product professional grade. Carbon steel does not automatically make a product unsuitable. A well-chosen carbon steel with controlled processing may outperform an alloy steel that received poor heat treatment.4
Buyers Need Comparable Tests
I recommend creating a test matrix before requesting samples. The matrix should use the same methods for every candidate.
| Test area | Example check | Procurement purpose |
|---|---|---|
| Dimensions | Jaw width, tip size, drive size, closing gap | Confirms fit and tolerance control |
| Hardness | Agreed locations and test method | Evaluates heat-treatment consistency |
| Function | Cutting, gripping, turning, or striking test | Tests the intended use |
| Deformation | Permanent change after a defined load | Reveals insufficient strength or excessive brittleness risk |
| Finish | Coating thickness, adhesion, corrosion protocol | Assesses appearance and protection |
| Ergonomics | Handle fit, balance, pressure points | Supports intended user comfort |
| Durability | Defined cycles under controlled conditions | Compares service-life expectations |
A qualified laboratory or engineer should establish any safety-critical load, torque, hardness, or durability requirement. International standards can provide a reference, but buyers must confirm that the selected standard applies to the specific tool and target market.
Can the Highest Quality Hand Tool Brands Replace Factory Due Diligence?
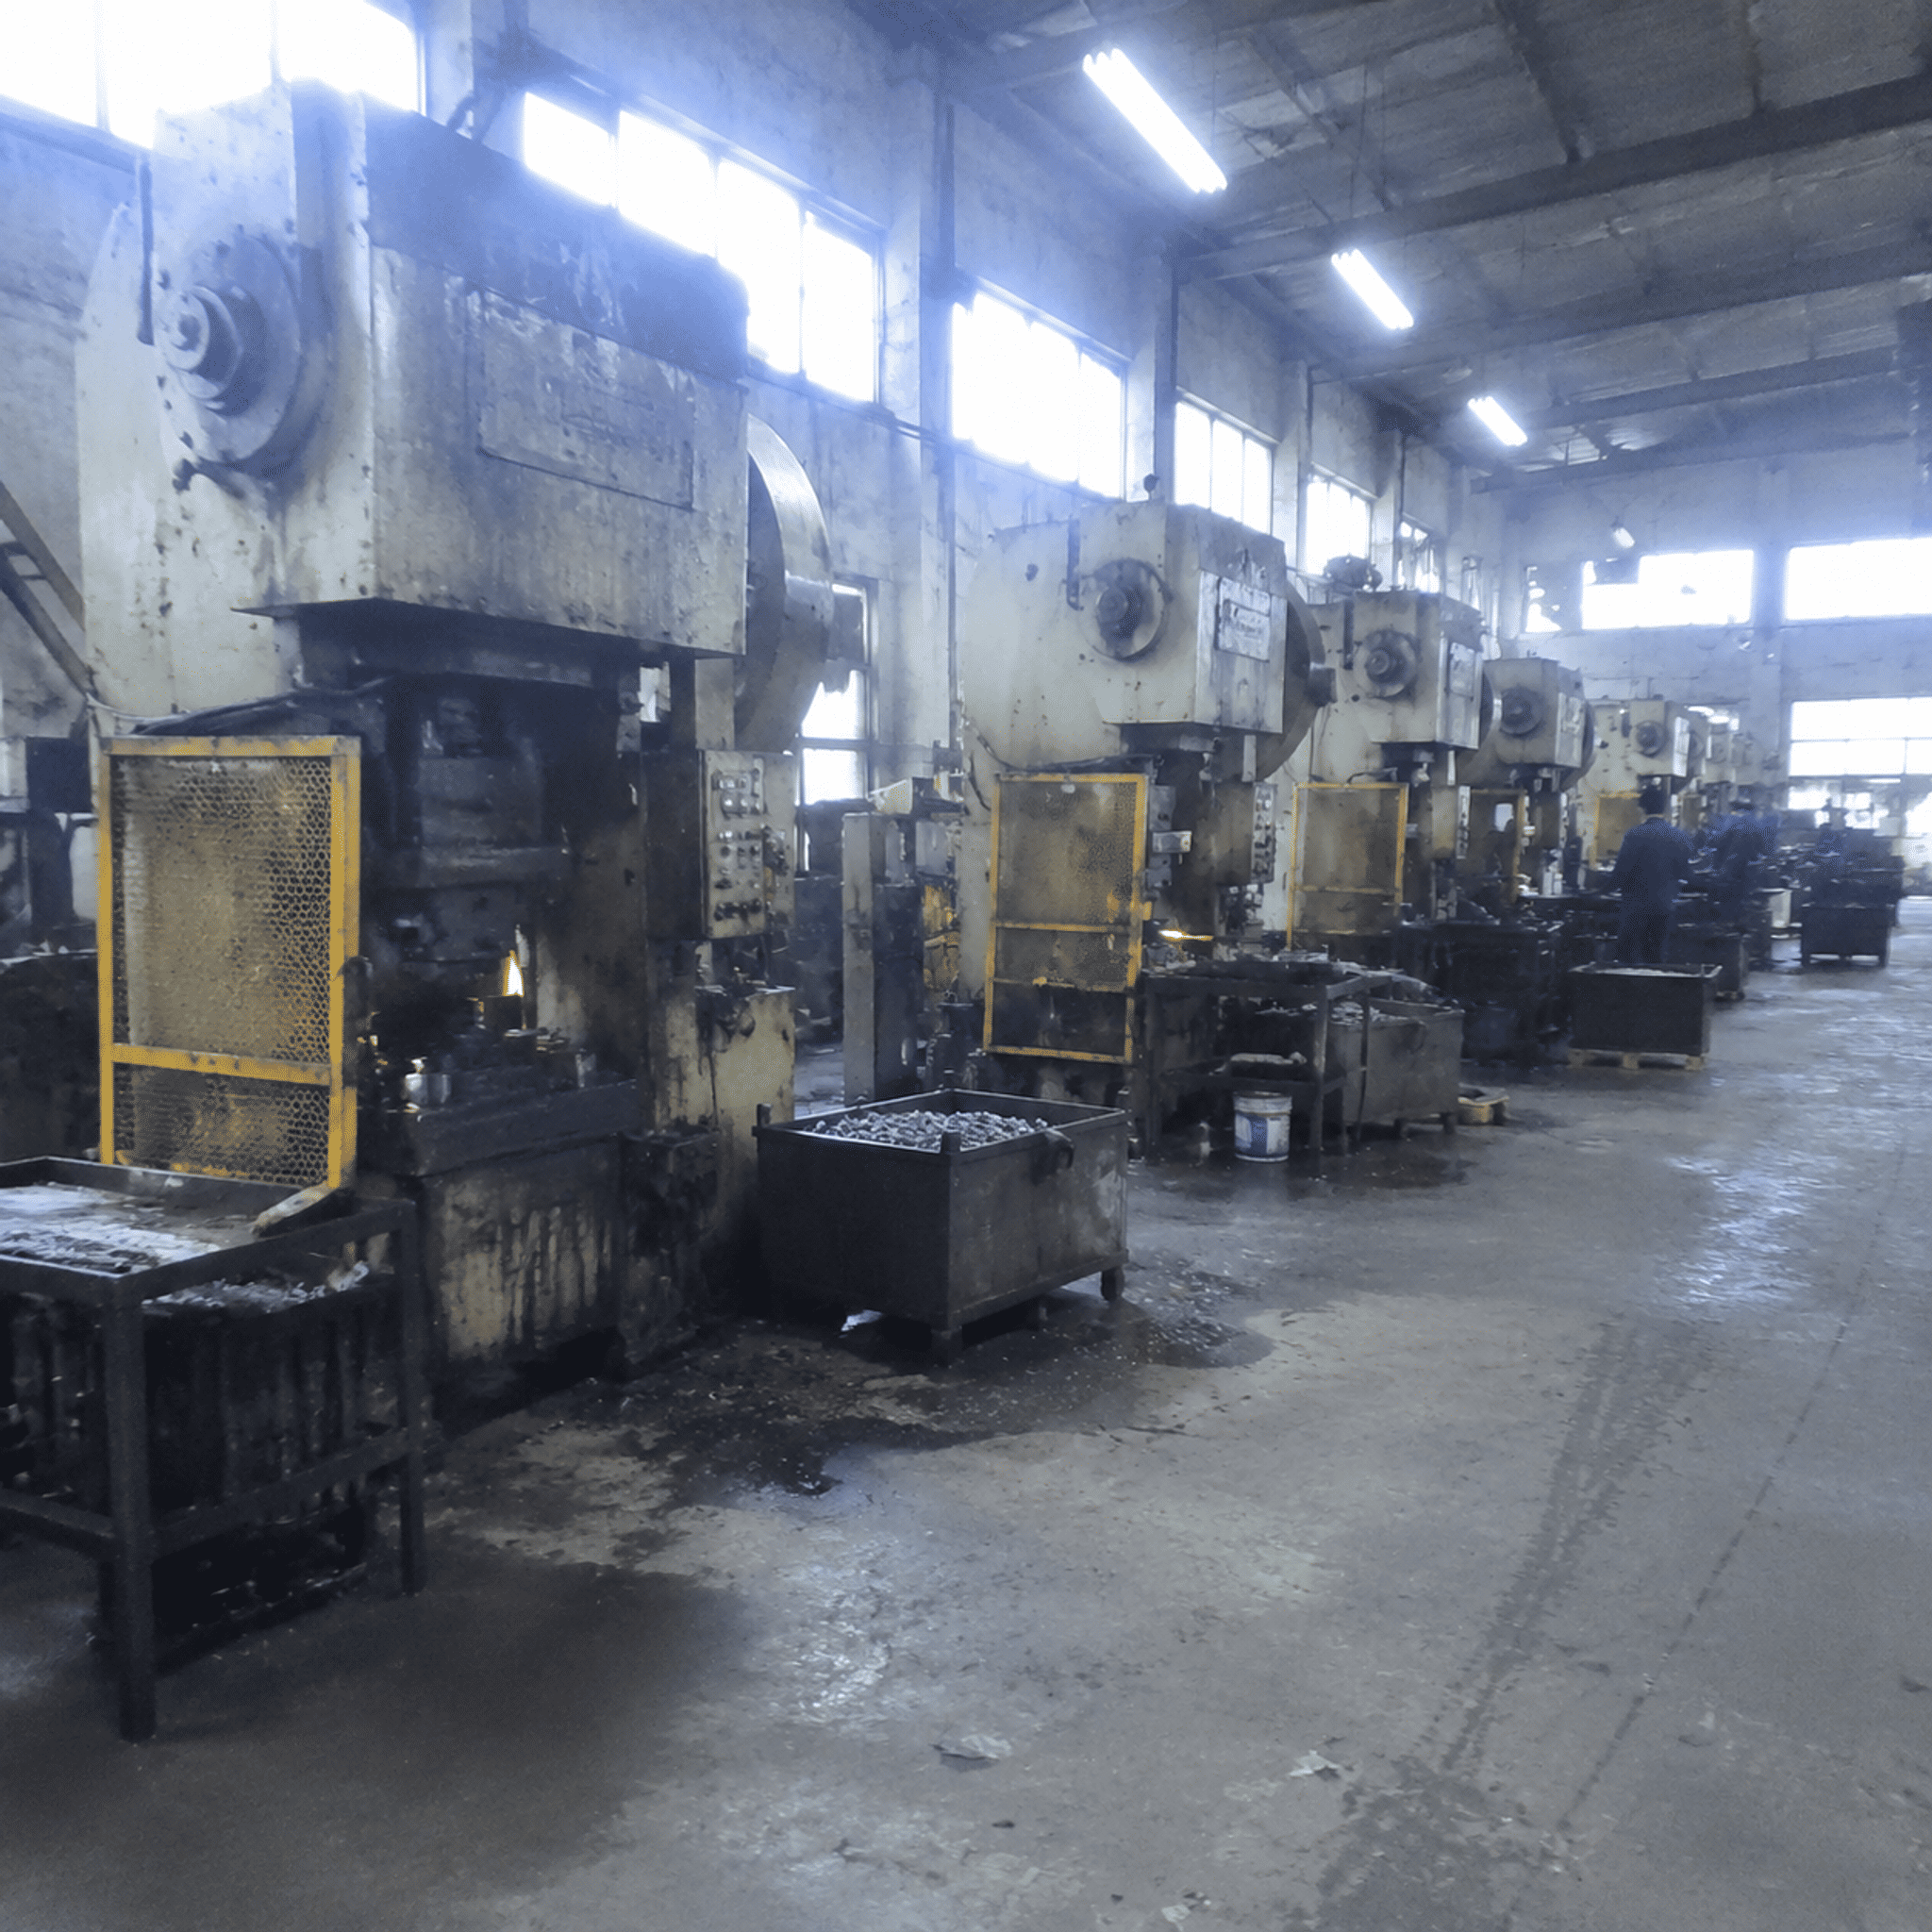
A recognized brand may have detailed supplier controls, but an importer or private-label buyer cannot assume that a similar-looking factory product uses the same system. Sales presentations can also emphasize equipment lists while hiding weak maintenance, calibration, traceability, or subcontractor control.
No brand reputation can replace factory-level due diligence. Buyers should verify incoming-material controls, heat-treatment capability, outsourced-process supervision, equipment condition, gauge calibration, mold management, operator instructions, production records, nonconformance handling, and traceability. Certifications should be checked for validity, scope, issuing body, and relevance.
Review What the Factory Actually Controls
A factory may form, machine, heat-treat, coat, assemble, and pack a tool in-house. Another supplier may outsource several of those operations. Outsourcing is not automatically a weakness, but the supplier needs a documented method for approving, monitoring, and tracing subcontractors.5
I normally divide due diligence into the following areas:
1. Incoming Materials
The purchasing team should ask how the factory confirms that received material matches the purchase specification. Useful evidence can include:
- Supplier approval records
- Material certificates
- Batch identification
- Incoming inspection reports
- Positive material identification when justified
- Quarantine procedures for nonconforming stock
A certificate alone may not prove that the material entered the inspected production batch. Traceability must connect the document, raw material, work order, and finished goods.
2. Heat Treatment
Heat treatment is a major control point for many hand tools.6 Buyers should establish whether the factory performs the process internally or uses a subcontractor.
The review should cover:
- Furnace identification and maintenance
- Temperature-monitoring records
- Batch loading practices
- Heating and holding conditions
- Quenching media and control
- Tempering conditions
- Hardness-testing methods
- Records linking results to production lots
I discussed hardness drift in practitioner guidance dated September 19, 2026. That guidance emphasized that a hardness difference can result from material variation, furnace conditions, holding time, quenching, tempering, test location, surface preparation, or measurement method. The discussion was practical supply-chain guidance, not independent laboratory validation.
3. Gauges, Molds, and Equipment
A factory can own appropriate equipment and still produce unstable results.7 Buyers should inspect whether operators use the correct gauges, whether calibration remains current, and whether worn tooling receives preventive maintenance.
I would look for:
- Calibration labels and supporting records
- Gauge identification in inspection instructions
- Mold and die maintenance histories
- First-piece approval records
- Equipment maintenance schedules
- Control of damaged or expired measuring devices
- Revision control for drawings and work instructions
Buyers should also verify any stated ISO certification directly. They should confirm the certificate number, covered location, business scope, expiry status, and issuing certification body. An ISO document can support system evaluation, but it does not prove that a specific shipment conforms.8
Why Can Sample Approval Fail to Protect Bulk Hand Tool Orders?
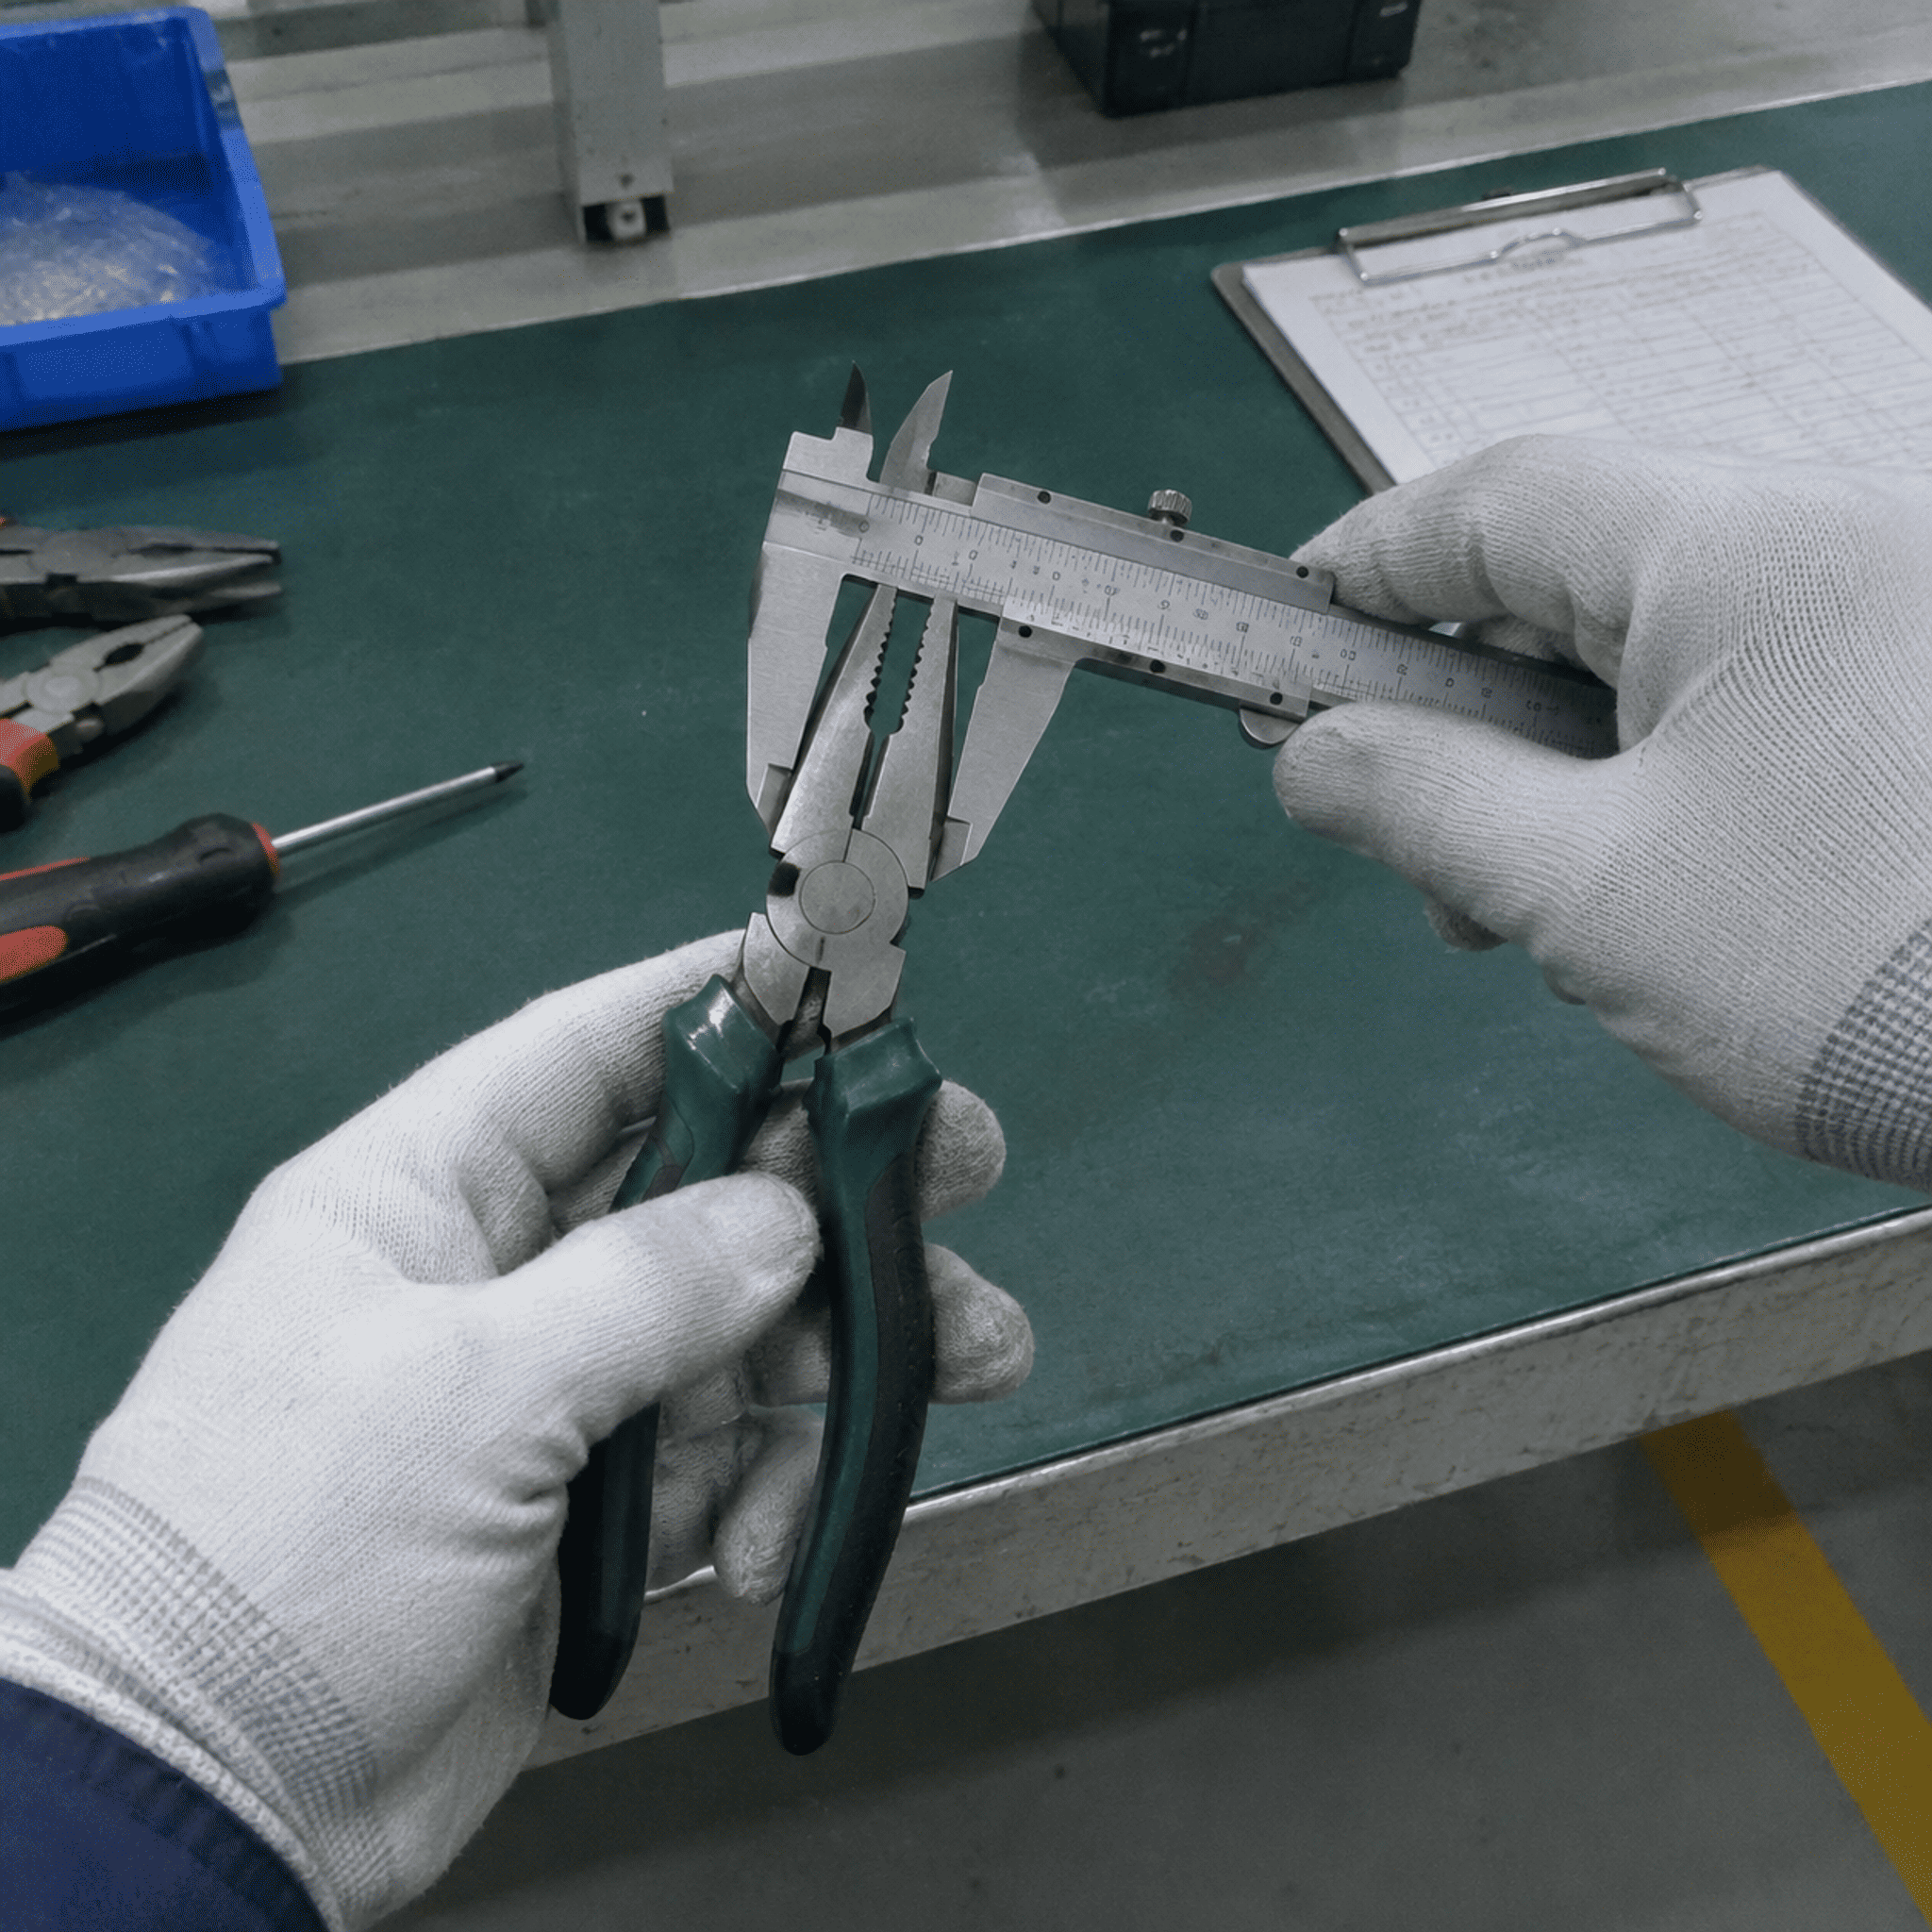
A well-made sample can create false confidence. A factory may produce it under closer supervision, use a different material batch, or adjust the process more carefully than it does during routine production. Buyers who approve only appearance and basic function can leave major bulk-production variables undefined.
Sample approval does not guarantee bulk consistency because materials, tooling wear, heat-treatment batches, operators, subcontractors, and inspection methods can change.9 Buyers should convert the approved sample into measurable specifications that define materials, dimensions, hardness requirements, test locations, sampling plans, records, packaging, and change-control obligations.
Turn the Sample Into a Controlled Specification
I have seen procurement conversations in which the approved sample became the only practical quality reference. That approach creates avoidable disputes because both parties can interpret “same as sample” differently.
A purchase specification should define at least:
- Product drawing and revision
- Material grade or agreed composition
- Critical dimensions and tolerances
- Hardness target, tolerance, and testing method
- Hardness measurement locations
- Functional test method and acceptance criteria
- Surface treatment and appearance limits
- Marking and packaging requirements
- Sampling plan
- Required production and inspection records
- Rules for approved deviations
- Notification requirements for process or supplier changes
The parties should avoid copying arbitrary hardness figures from another tool. The correct target depends on the material, geometry, heat treatment, intended function, and balance between wear resistance and toughness. A qualified engineer or testing professional should approve application-specific limits.
Investigate Hardness Differences Systematically
When a bulk batch differs from the sample, I recommend that buyers avoid jumping to a single explanation. They should investigate the entire measurement and production chain.
A structured review should ask:
- Did the material come from the same specification and an approved source?
- Did the factory maintain raw-material batch identity?
- Did the furnace reach and hold the required conditions?
- Did batch loading affect temperature distribution?
- Did the quenching medium remain within the controlled range?
- Did tempering occur under the approved conditions?
- Did inspectors prepare and test the same surface?10
- Did inspectors measure the same locations?11
- Did both parties use the same hardness scale and calibrated equipment?
- Did decarburization, grinding, or coating affect the reading?
The purchasing contract should define how the parties will handle inconsistent results. It should also state whether a qualified third-party laboratory will conduct confirmation testing.
Use a Golden Sample Carefully
A sealed golden sample can help teams compare color, finish, assembly, and general workmanship. However, it cannot replace numerical specifications. The sample may age, corrode, become damaged, or fail to show internal material and heat-treatment conditions.
I use the golden sample as one layer of control. I combine it with drawings, test methods, approved packaging files, and traceable inspection records.
How Does In-Process Inspection Protect Orders From Hand Tool Brands and Suppliers?
Final inspection occurs after a supplier has invested most of the material, labor, coating, assembly, and packaging cost. If the process created a systematic defect, the entire order may already be affected. Early checks give the factory more time to isolate the cause and limit exposure.
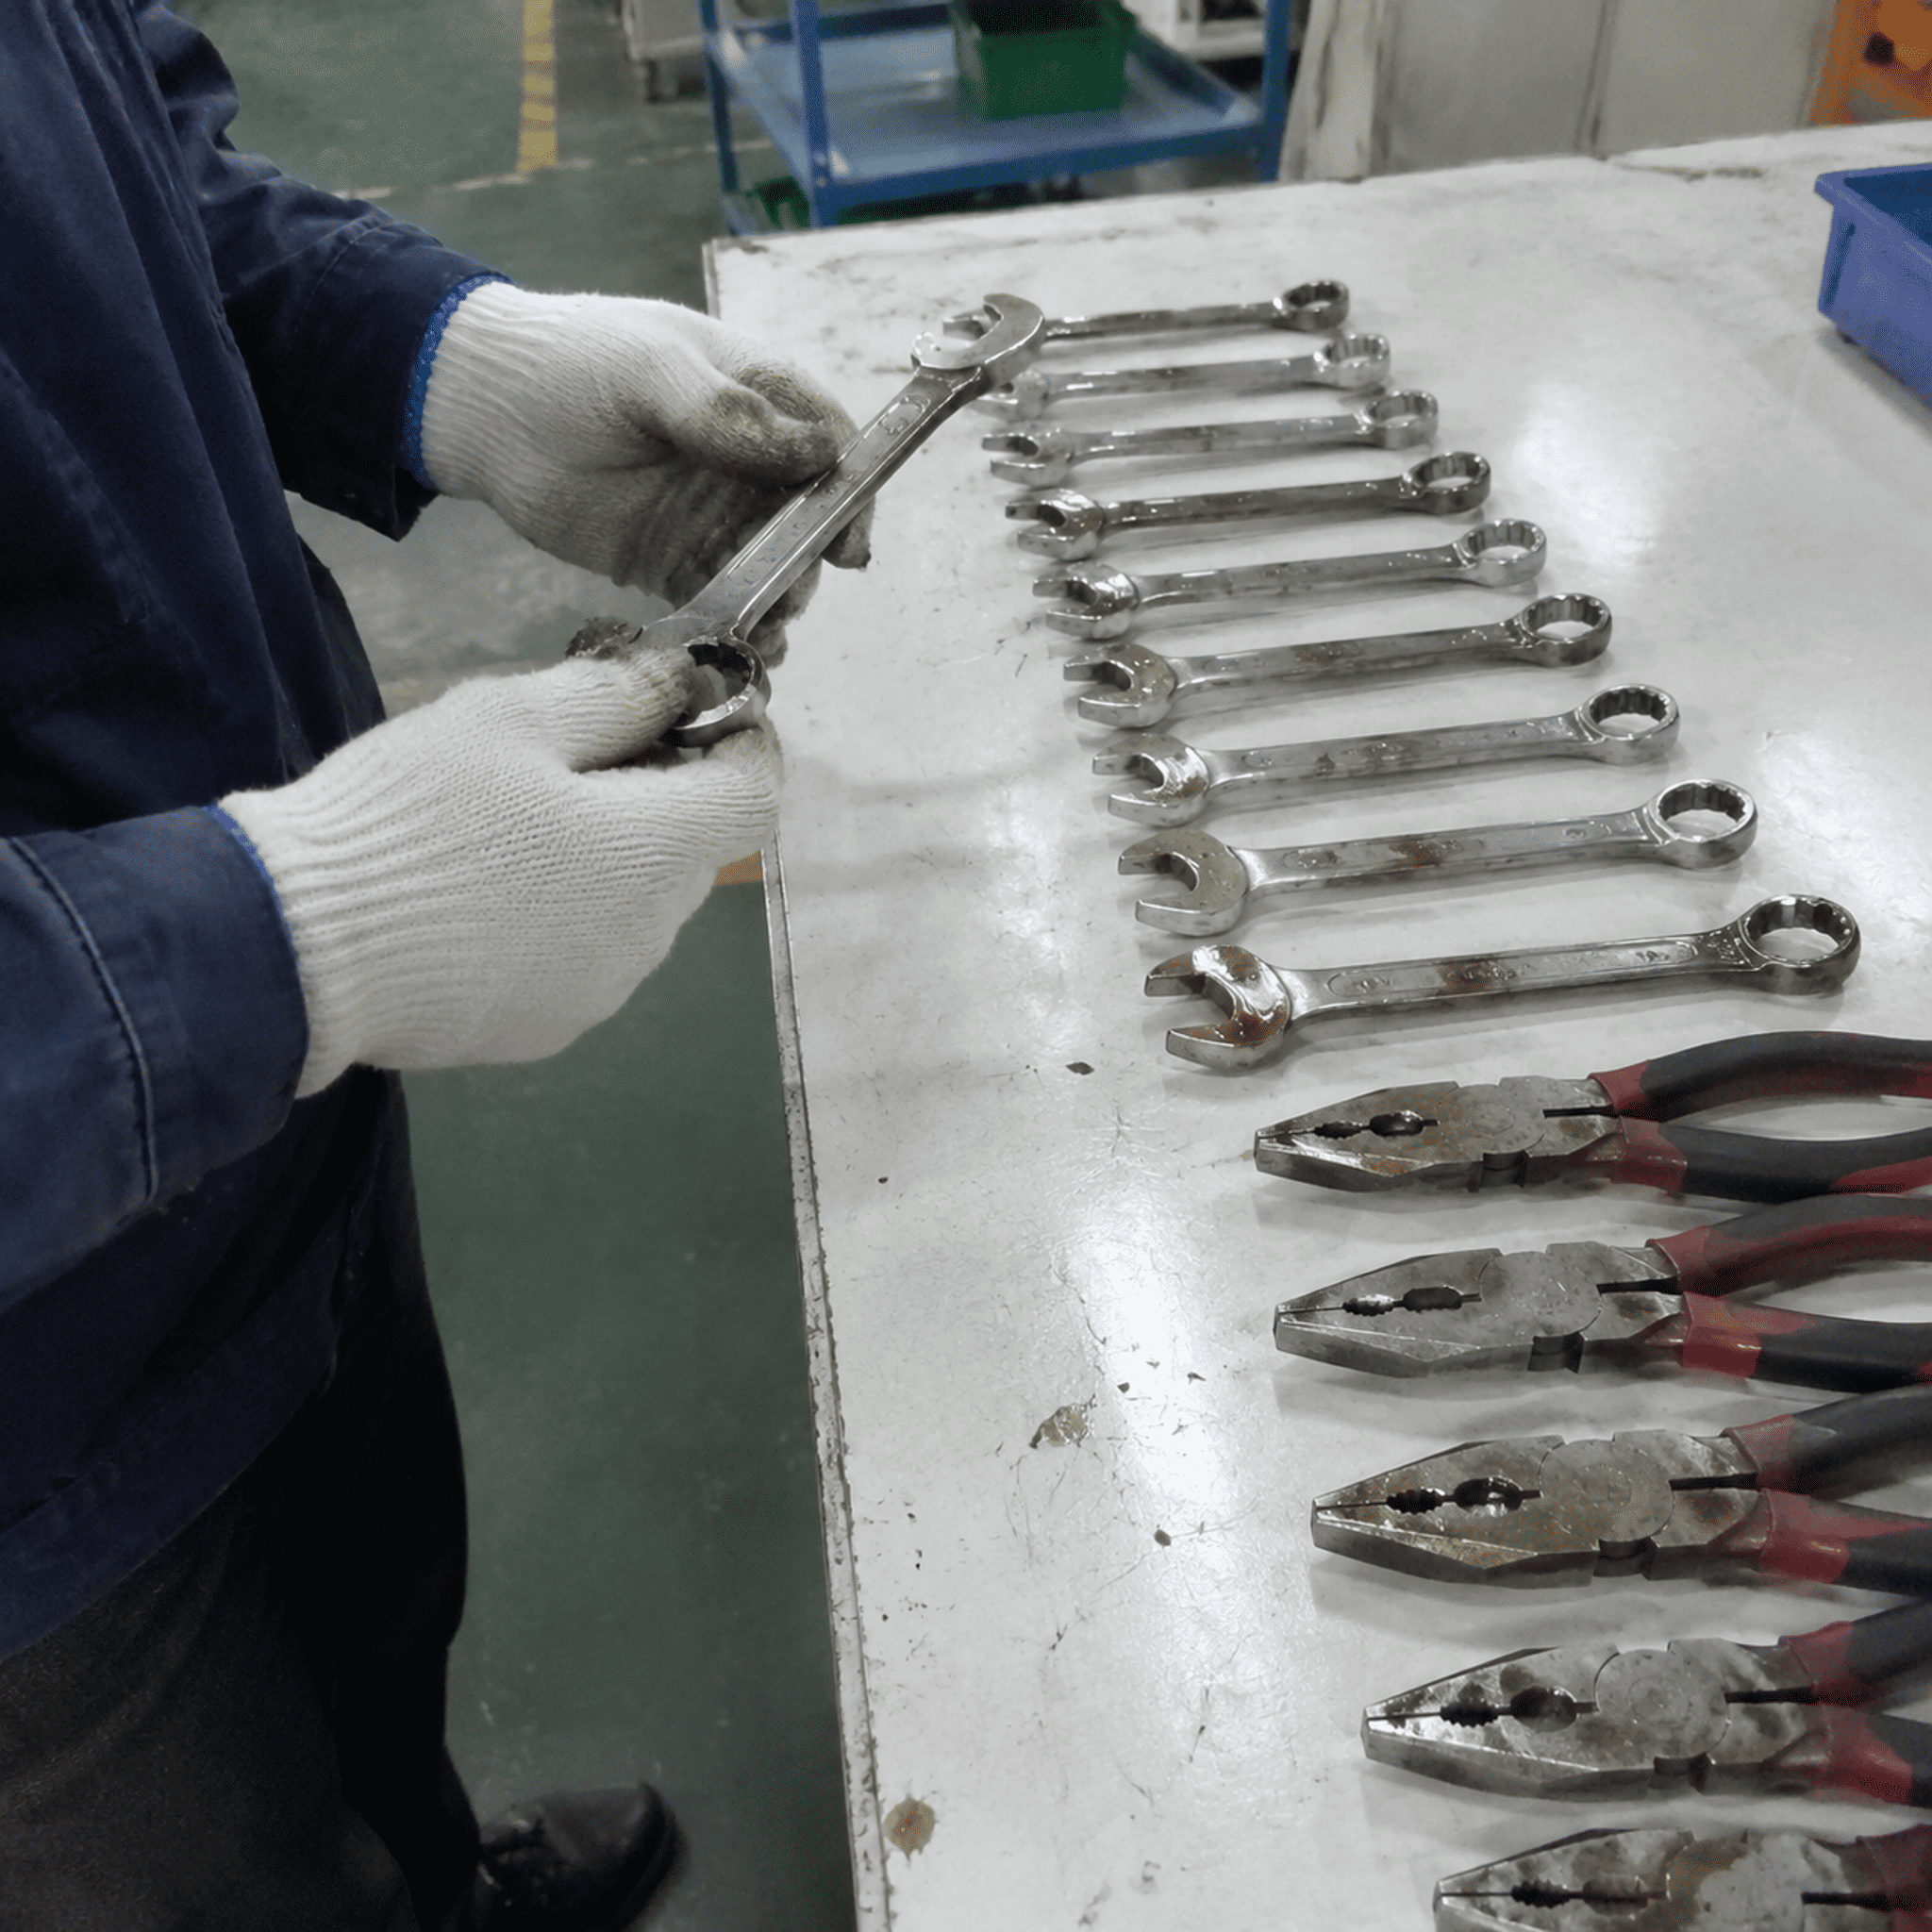
In-process inspection should occur after production has stabilized but before the full order is completed. A check at roughly 20–40% completion can reveal hardness drift, jaw deformation, closing-gap errors, joint problems, or finish defects early enough for containment, root-cause analysis, and corrective action.
Final AQL Results Can Hide Process Risk
An acceptance quality limit, or AQL, provides a sampling framework for lot acceptance. It does not guarantee that every unit is conforming, and it does not automatically detect hidden process failures.12 Buyers should select inspection levels and defect classifications based on the product’s risk.
A visually acceptable tool may still have:
- Incorrect or inconsistent hardness
- Weak joint construction
- Excessive jaw deformation
- Misaligned cutting edges
- An unacceptable closing gap
- Poor tooth geometry
- Coating over a surface defect
- An incorrect material batch
I recommend placing controls at the point where a defect becomes measurable. For example, a hardness check belongs after the relevant heat-treatment stage. A jaw-alignment check should occur after operations that can distort the part.
An Internal Combination-Pliers Case
An internal factory case dated September 21, 2026 described a 12,000-unit combination-pliers order. The supplied record reported that an observed group representing 22% of production passed an AQL inspection, while subsequent monitoring indicated a field-failure rate of at least 8%. The record attributed 41% of the failures to the issue under investigation and estimated that earlier detection avoided approximately USD 18,000 in rework.
These figures are internal factory data, not independently validated evidence. Anyone publishing or using them should verify the original inspection plans, sample sizes, defect definitions, calculation method, currency basis, failure records, and cost assumptions. The example should not be treated as an industry benchmark.
The useful lesson does not depend on the exact percentages. The case shows how a lot can pass a limited inspection while a process-related issue remains. An in-process check could review:
- Hardness at agreed points
- Jaw alignment and deformation
- Closing-gap measurements
- Joint movement
- Cutter contact
- Work-order and heat-treatment records
- Corrective-action implementation
Build Quality Gates Around Risk
I prefer a risk-based control plan rather than an inspection-heavy plan that checks everything at the end.
| Production stage | Suggested quality gate | Main risk addressed |
|---|---|---|
| Material receipt | Certificate and identity verification | Wrong or mixed material |
| Forging or stamping | First-piece and dimensional review | Incomplete forming or geometry error |
| Machining | Critical dimension checks | Jaw, joint, or drive inaccuracy |
| Heat treatment | Batch records and hardness testing | Excessive brittleness or insufficient hardness |
| Grinding and finishing | Alignment and surface inspection | Overgrinding, cracks, or poor fit |
| Assembly | Joint, handle, and functional checks | Loose, stiff, or misaligned assembly |
| 20–40% production | In-process inspection | Systematic batch defects |
| Pre-shipment | Final random inspection and document review | Lot acceptance and packaging errors |
The buyer, supplier, engineer, and qualified inspector should agree on the plan before mass production. Safety-critical products may also require independent testing, regulatory review, or specialized technical evaluation.
Frequently Asked Questions
Is there one best hand tool brand for every category?
No. Different hand tool brands have different strengths in pliers, screwdrivers, sockets, wrenches, striking tools, and pipe tools. I recommend comparing specific SKUs within the same duty level and price tier instead of selecting one brand for an entire purchasing program.
Are expensive hand tools always better?
Higher prices can reflect stronger materials, tighter control, better ergonomics, longer warranties, distribution costs, or brand positioning. However, price alone does not prove better performance. Buyers should compare measurable specifications, test evidence, service support, expected life, and total ownership cost.
Does chromium-vanadium steel guarantee professional quality?
No. Chromium-vanadium is a broad material description rather than a complete quality guarantee. Buyers should verify the specific grade, product geometry, heat treatment, hardness distribution, manufacturing consistency, and application. Carbon steel can also perform well when its grade and processing suit the product.
How many samples should a buyer approve before mass production?
No universal sample quantity works for every order. Buyers should base the quantity on product complexity, risk, tooling status, and test requirements. I usually recommend samples from representative production processes, followed by pilot production and in-process inspection when failure consequences justify the additional control.
What documents should importers request from a hand tool supplier?
Importers can request drawings, material records, inspection plans, test reports, calibration evidence, production records, traceability information, and applicable certificates. Buyers should verify document authenticity, scope, dates, and connection to the actual batch. A qualified professional should assess safety-critical technical requirements.
Conclusion
The highest quality hand tool brands are not defined by reputation alone. I evaluate each brand and supplier by category fit, construction, material control, heat treatment, tolerances, bulk consistency, and service support. Buyers should turn approved samples into measurable specifications and use risk-based in-process controls instead of relying only on final inspection. If your company is developing or sourcing hand tools for wholesale, distribution, or private-label programs, contact Ridgimax to discuss product requirements, customization priorities, and a practical supplier-evaluation process.
"Retailers: Product Safety and Your Responsibilities", https://www.cpsc.gov/Business--Manufacturing/Business-Education/Business-Guidance/Retailers-Product-Safety-and-Your-Responsibilities. Official product-safety guidance treats an entity that places a product on the market under its own name or trademark as a manufacturer in specified circumstances, supporting the conclusion that private-label programs can shift compliance and quality-control responsibilities to the buyer. Evidence role: general_support; source type: government. Supports: Official product-safety guidance should establish that an entity marketing a product under its own name or trademark may assume manufacturer-like compliance obligations.. Scope note: The precise allocation of liability varies by jurisdiction, contract, product type, and the buyer's role in the supply chain. ↩
"Forging of Carbon and Alloy Steels - Mines Files", https://wpfiles.mines.edu/wp-content/uploads/aspprc/ResearchMaterials/Publications/280-Van-Tyne.pdf. Materials-engineering literature explains that forging can align grain flow with component geometry and reduce certain internal discontinuities, which may improve strength and fatigue resistance when die filling, temperature, deformation, and subsequent heat treatment are controlled. Evidence role: mechanism; source type: education. Supports: A materials-engineering source should explain how plastic deformation during forging changes grain flow and can improve strength or fatigue performance when the process and design are appropriate.. Scope note: Forging does not inherently make every component stronger; outcomes depend on alloy, geometry, process control, defects, and heat treatment. ↩
"Design and Implementation of Sheet Metal Tooling Supports", https://dspace.mit.edu/bitstream/handle/1721.1/147535/ajami-hajami-meng-me-2022-thesis.pdf?sequence=1&isAllowed=y. Manufacturing references describe stamping as a repeatable forming process capable of high production rates, with its economic advantage generally increasing when stable tooling is used over sufficiently large volumes. Evidence role: general_support; source type: education. Supports: A manufacturing-engineering source should describe stamping as a repeatable production method whose tooling costs can be distributed across sufficiently large production volumes.. Scope note: This contextual support does not show that stamping is economical or technically appropriate for every hand-tool component. ↩
"Heat treatment and properties of iron and steel", https://nvlpubs.nist.gov/nistpubs/legacy/mono/nbsmonograph88.pdf. Metallurgical research establishes that the hardness, strength, wear resistance, and toughness of steel depend on both chemical composition and the microstructure produced by heat treatment, so a nominal alloy label alone cannot predict finished-tool performance. Evidence role: mechanism; source type: research. Supports: A metallurgical source should show that steel properties arise from both composition and processing, particularly the microstructures produced by hardening and tempering.. Scope note: The source would support the governing mechanism rather than prove that a particular carbon-steel tool outperforms a particular alloy-steel tool. ↩
"ISO 9001 Clause 8.4 Control of externally provided ...", https://blog.auditortrainingonline.com/blog/iso-9001-8-4. ISO 9001 requires organizations to determine and apply controls to externally provided processes, products, and services, including criteria for evaluating, selecting, monitoring, and re-evaluating external providers. Evidence role: expert_consensus; source type: institution. Supports: A recognized quality-management standard should require organizations to define and apply controls to externally provided processes, products, and services.. Scope note: Conformity with a quality-management standard does not by itself establish the effectiveness of controls for a particular subcontractor or production lot. ↩
"Heat treatment and properties of iron and steel", https://nvlpubs.nist.gov/nistpubs/legacy/mono/nbsmonograph88.pdf. Authoritative metallurgy references describe heat treatment as a principal means of controlling steel microstructure and therefore hardness, strength, toughness, residual stress, and susceptibility to brittle failure. Evidence role: mechanism; source type: research. Supports: A metallurgy source should explain how austenitizing, quenching, and tempering affect steel microstructure, hardness, residual stress, and toughness.. ↩
"SOP 9 Control Charts for Calibration of Mass Standards", https://www.nist.gov/document/sop-9-control-charts-mass-20190506pdf. Statistical process-control guidance distinguishes the presence of capable equipment from a stable process, which additionally depends on controlled inputs, consistent methods, adequate maintenance, reliable measurement, and monitoring of process variation. Evidence role: general_support; source type: research. Supports: A process-control source should distinguish equipment capability from a statistically stable production process and identify measurement control and maintenance as relevant factors.. Scope note: This establishes the general quality-control principle rather than diagnosing instability at any specific factory. ↩
"ISO - Certification", https://www.iso.org/certification.html. ISO and accreditation guidance distinguishes management-system certification from product certification: ISO 9001 certification indicates that a quality-management system has been assessed, not that each product or shipment has independently been verified as conforming. Evidence role: definition; source type: institution. Supports: An ISO or accreditation source should distinguish certification of a management system from certification or inspection of a specific product or shipment.. ↩
"What kinds of Lot Acceptance Sampling Plans (LASPs) are ...", https://www.itl.nist.gov/div898/handbook/pmc/section2/pmc22.htm. Statistical quality-control literature treats a sample as limited evidence about a production population and emphasizes that changes in materials, equipment, operators, methods, or environment can shift the process after sample approval. Evidence role: general_support; source type: research. Supports: A statistical quality source should explain that samples provide limited information about a population and that changing process conditions can alter subsequent output.. Scope note: The literature supports the general inference but does not quantify the risk for a particular supplier without process and sampling data. ↩
"Certificate", https://tsapps.nist.gov/srmext/certificates/1894a.pdf. Hardness-testing guidance identifies surface condition, preparation, curvature, coating, and decarburized layers as potential influences on indentation measurements, making equivalent test surfaces necessary for meaningful comparison. Evidence role: mechanism; source type: research. Supports: A hardness-metrology source should establish that surface roughness, coatings, decarburization, curvature, and preparation can influence indentation measurements.. Scope note: The magnitude and direction of the effect depend on the hardness method, applied load, material, and surface condition. ↩
"Certificate - National Institute of Standards and Technology", https://tsapps.nist.gov/srmext/certificates/2819.pdf. Hardness-metrology literature recognizes that readings can vary with test location because of local microstructural gradients, case depth, section geometry, edge effects, and spacing from other indentations. Evidence role: mechanism; source type: research. Supports: A metrology or materials source should explain that local microstructure, section thickness, edge proximity, and case depth can produce location-dependent hardness readings.. Scope note: Location sensitivity is especially important for case-hardened or geometrically complex parts and may be less pronounced in uniformly treated sections. ↩
"What kinds of Lot Acceptance Sampling Plans (LASPs) are ...", https://www.itl.nist.gov/div898/handbook/pmc/section2/pmc22.htm. Acceptance-sampling standards define AQL within a probabilistic lot-acceptance framework; because only a sample is inspected, an accepted lot may still contain nonconforming units, and both producer's and consumer's risks remain. Evidence role: definition; source type: institution. Supports: An acceptance-sampling authority should define AQL and explain producer's risk, consumer's risk, and the possibility of accepting a lot containing nonconforming units.. Scope note: The probability of accepting a problematic lot depends on the sampling plan, lot size, defect rate, inspection level, and acceptance criteria. ↩


Leave a Reply